

Welcome to the ZIN building WTC 1 (World Trade Center) in Brussels-North, a showcase of state-of-the-art landscape architecture and circular construction economics.
ZIN stands for “Zinnekes,” or “Brussels native,” in Flemish slang.
This ZIN complex, developed by Befimmo, comprises 75,000 m² of office space—primarily occupied by the Flemish government—5,000 m² of coworking space, 15,000 m² of residential units, 3,000 m² of retail space, a 240-room luxury hotel, and a fitness center. Described by the press as embodying “smart diversity” and “circular construction,” this project involves major firms such as Jaspers-Eyers & Partners, Djamel Klouche, AUC in Paris, and 51N4E in Brussels.
This tour, reserved for EIA members, was organized by Hicham Karkouch, co-president of BALA (Belgian Association of Landscape Architects). Founded in 1930, some of BALA’s members have gone on to establish international federations such as IFLA WORLD and IFLA Europe. BALA currently has over 200 members.
Harmony
The harmony between the building and the vegetation is immediately apparent. This is no accident, but rather the result of teamwork between architects and landscape architects from the very beginning of the project: buildings and plants in symbiosis. Which came first: the tree or the building?
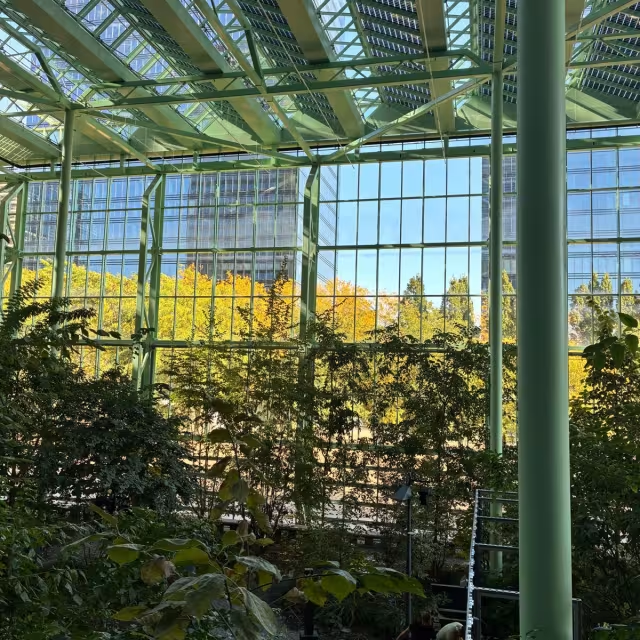
The main hall is a spectacular, 25-meter-high greenhouse open to the public, bathed in filtered light—much like that passing through modern stained-glass windows—created by a combination of solar panels and special greenhouse glass, which differs from conventional office glass. The result is soft light that is less harsh than that found in a traditional glass building.
The landscape architects at Plant en Houtgoed
Among them, Jeroen Deseyn, Plant en Houtgoed. explains his vision of indoor vegetation as a dynamic ecosystem. The idea was to select plants based on the available light by choosing shade-tolerant species. The selection focuses primarily on European species to fulfill this ecological ambition of creating an outdoor atmosphere indoors. The design takes the form of a natural vertical stratification consisting of canopy trees reaching up to 13 meters, a lower understory shrub layer 6–7 meters high, and delicate herbaceous flora. This ground layer, in particular, requires intensive monitoring as it is often trampled by visitors. Furthermore, the greenhouse microclimate poses a significant challenge; with the ventilation bay windows mostly open—but closed over weekends—extreme heat spikes occur near the south-facing glass.
The selected flora is native to southern France and the Balkans, including, for example, Quercus cerris, a thermophilic oak, and Tilia tomentosa, a heat-stress tolerant linden. And for the understore species: Acer monspessulanum, a xerophilous Mediterranean maple, or Carpinus betulus, a coppiced woodland European hornbeam.
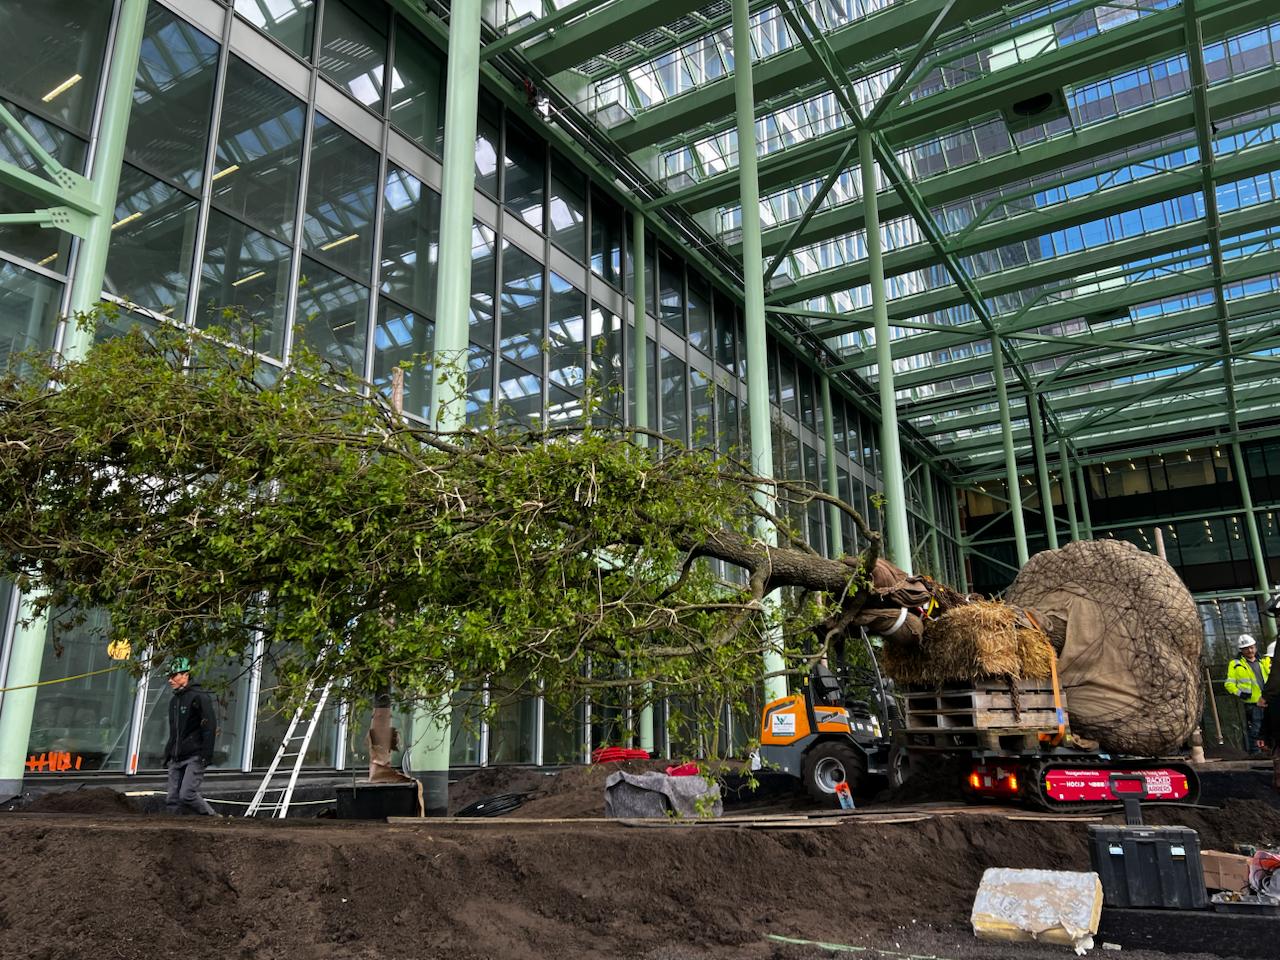
Photo credit : Irrigazette "The main hall is a spectacular, 25-meter-high greenhouse open to the public, bathed in filtered light"
Ecoworks has it covered!
The presentation of the vegetation (or phenotype) is the result of monitoring by Ecoworks, a company with 50 employees. Bart Kersschot is in charge—he holds an advanced degree, has 30 years of experience, worked as a farmer for 15 years, and has 10 years of greenhouse experience. Thanks also to Axel and Manuel for their collaboration on this article.
The result, with the third leaf in place, is particularly successful, creating a sense of comfort in this large, high-ceilinged space, with an atmosphere reminiscent of the forest floor—a transitional landscape between open grassland and dense forest.
Are we indoors, sheltered from the wind and rain, or outdoors in nature? Both!
Potted plants are also found throughout the office space. Axel waters 3,800 pots—home to 200 different species—by hand, relying on careful observation and a 300L rolling container. These pots have a water reservoir at the bottom with a level indicator. Axel constantly monitors the plants and communicates with his colleague Manuel, who is in charge of remotely programming the irrigation schedules for the two main zones—the greenhouse and the rooftop—which are each automatically irrigated by a controller.
29th floor: the green rooftop
This special place is a garden on top the building, 110 meters high, partially covered, and surrounded by a glass railing—high enough to ensure safety without blocking the wind.
This garden is designed as a sheltered yet open-air habitat adjacent to the hotel, where intense social use and pedestrian traffic pose a unique ecological challenge. Rather than fighting human impact on a space that was not originally built as a dance floor, Plant en Houtgoed allows the landscape to evolve dynamically. As foot traffic reveals the underlying gravel substrate between clusters of vegetation, an aesthetic emerges that mimics a lean and drought-tolerant pioneer biotope. Designed as a high-altitude habitat, the plant selection relies on maritime and thermophilic pioneer species capable of enduring both strong winds and heavy wear. Trees like the white poplar Populus alba and the silver linden Tilia tomentosa. Shrubs like the sea buckthorn Hippophae rhamnoides and the hornbeam Carpinus betulus.
Growth Control
When observing various plants in this greenhouse—under light-limiting conditions created by the solar panels on the roof—one would expect exuberant growth, stunted shoots, long internodes, and large leaves reaching for the light. The opposite is observed: the tree size is under control, with normal internodes and normal leaves. Nevertheless, the overall appearance of the vegetation is beautiful; there are no signs of stress, and the environment is very pleasant. The explanation is that a second limiting factor is introduced by “water availability” through precise irrigation management, as well as minimal mineral input in the form of small amounts of solid organic fertilizer, applied twice a year, consistent with limited irrigation.
To control water availability, regulated deficit irrigation is applied through regular drip irrigation of small amounts.
The ultimate expression of this approach—to conclude the explanation of this concept—would be Japanese bonsai, where the limiting factors of minimal irrigation, minimal soil volume, minimal nutrition, and a reduction in residual growth through pruning would lead to remarkable miniaturization.
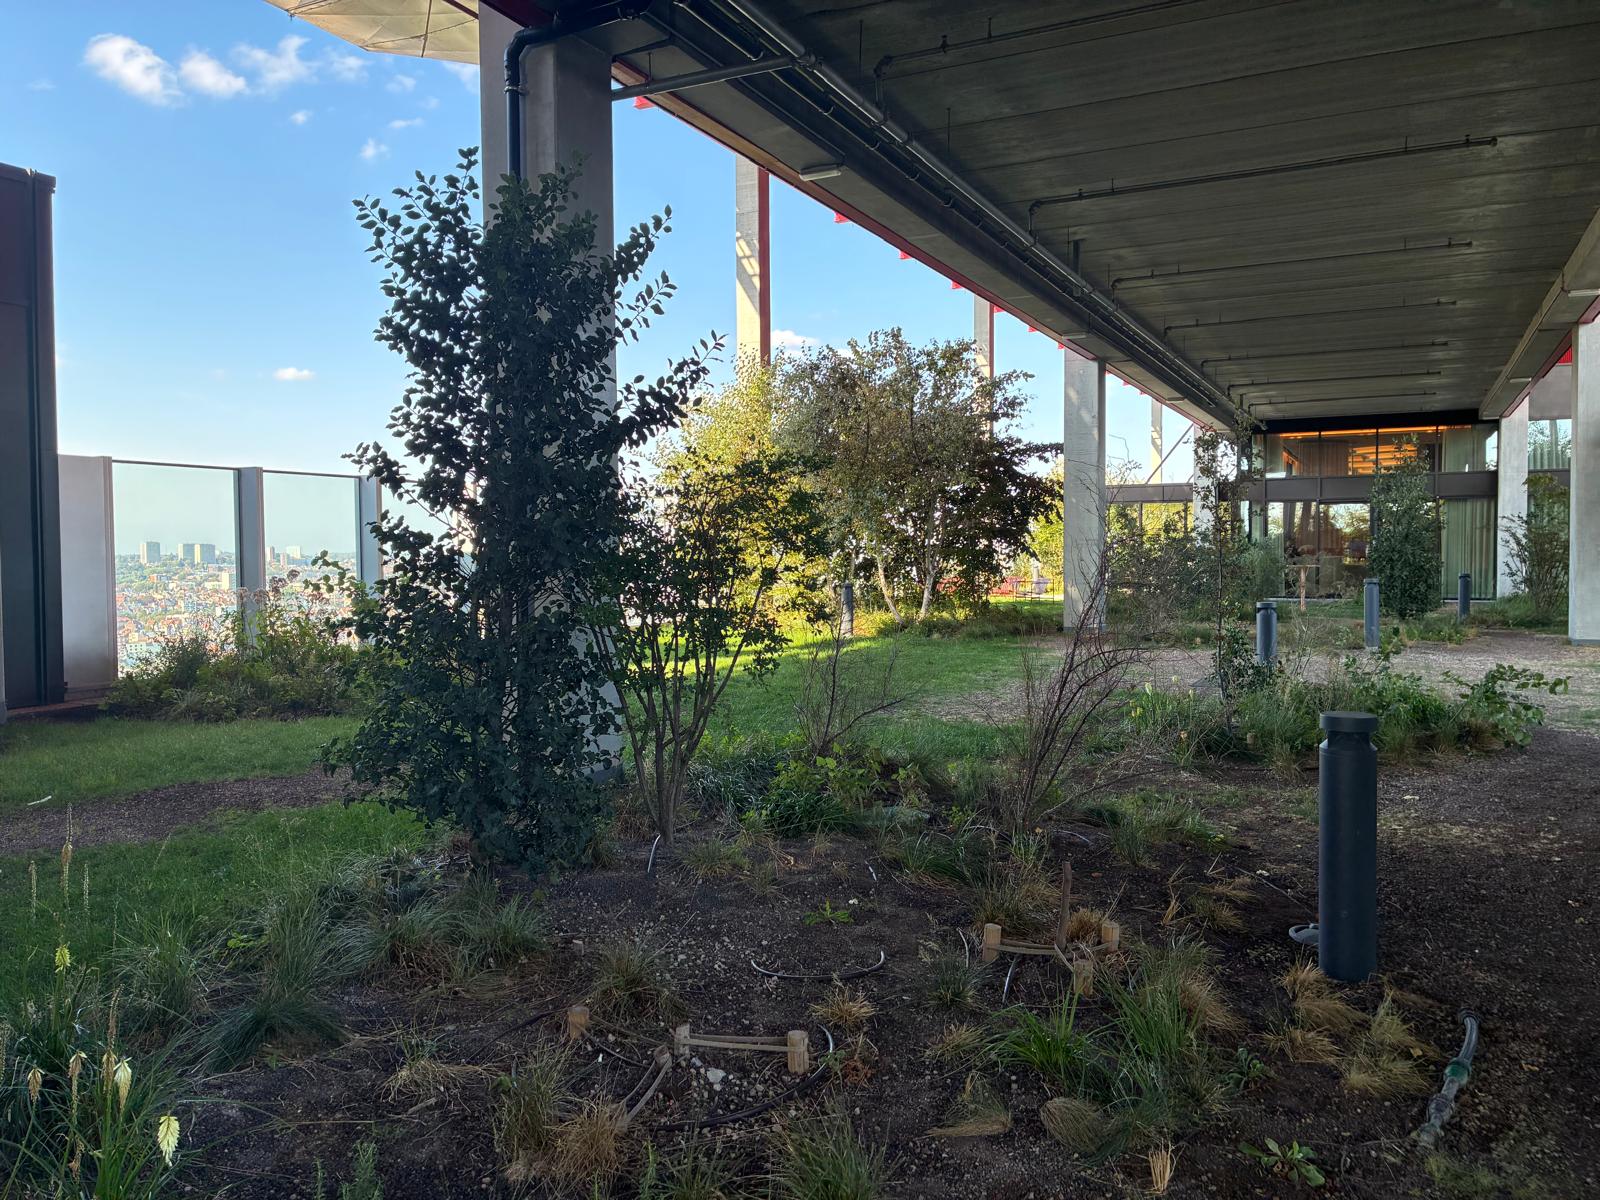
photo credit : Irrigazette "To control water availability, regulated deficit irrigation is applied through regular drip irrigation of small amounts"
Source of water and energy
Green water comes from stored groundwater and rainwater and feeds a second water circuit, independent of the city’s “blue water” or conventional drinking water supply. Graywater comes from sanitary facilities. Irrigation is provided by a combination of these resources.
Heat and cooling will be extracted from the ground using a geothermal system, which will cover more than 60% of energy needs. Energy exchange between the various functions will further reduce energy consumption.
Description of the hydraulic system:
Overhead irrigation: Regardless of whether drip irrigation or manual pot irrigation is used, the Equans building management system provides sprinkler irrigation from the greenhouse roof, at a rate of 5 minutes of sprinkling per day, in season only, to clean the leaves of pests and diseases and maintain air humidity. With the exception of oak blight, which is managed separately.
The drip irrigation water first passes through a main valve box containing: a Hunter flow meter (K-factor 10), a pressure gauge, a Hunter Master Valve, and a Rain Bird filter with pressure regulation, reducing the pressure to approximately 2.8 bar. From this box, the main PE pipes distribute water to the various secondary boxes throughout the project. Each box contains a manual ball valve, an additional fine filter, and a manifold connected to several solenoid valves. Each solenoid valve controls a drip irrigation zone (Rain Bird XF, 2.3 L/h, 33 cm).
When designing the irrigation zones, the architects at Plant en Houtgoed took into account the type of vegetation, orientation, and specific water requirements. Plant type is also considered: drought-tolerant plants receive a different irrigation schedule than moisture-loving plants.
Large trees have a separate irrigation circuit. Depending on the tree’s size, multiple loops of drip tubing run around its base. A section of PE tubing without drippers connects to the next tree. For perennials and shrubs, the irrigation zones don’t exceed 100 meters of drip tubing.
Two Hunter Pro-HC controllers manage 18 valves at Level 0 and 20 valves at Level +29, respectively. The system is managed remotely via Hunter's Hydrawise platform. Manuel monitors and irrigates the 0 to 3 times a day, providing 0 to 4.5 L/m² depending on the zone and the time of year.
According to Manuel Vasse:
“Ecoworks is also developing a new monitoring and control platform into which we plan to integrate artificial intelligence (AI) to further optimize irrigation. Our goal is to make better use of the data collected by the existing Sensoterra soil moisture sensors, combined with meteorological data such as solar radiation, temperature, and precipitation for outdoor planting areas. The ultimate goal is to tailor irrigation more precisely to the actual water requirements of the plants and the substrate. This will allow us to optimize water supply per square meter while minimizing unnecessary water consumption...
Over the years, our company has gained extensive experience with various types of substrates, layer thicknesses, and underlying construction systems. This knowledge forms the basis of our irrigation strategy. The day-to-day management of the project relies on close collaboration between Axel and me. As the on-site project manager, Axel is constantly present at this exceptional location and has extensive knowledge of the plants and their growing conditions. By visually inspecting and feeling the substrate, he can assess whether its moisture level is appropriate for the plants at that particular moment. My role is to manage and provide technical oversight of irrigation projects within Ecoworks. Based on Axel’s observations, sensor data, and our own technical analyses, we continuously adjust the irrigation programmes. It is precisely this combination of hands-on experience on-site and remote technical monitoring that allows us to continuously improve and fine-tune the irrigation system."
“How do we use Sensoterra sensors?”
“When starting a new project, we initially install a relatively large number of soil moisture sensors. We do this intentionally to better understand the project and the various growing conditions. In particular, we want to understand: * Which areas are naturally wetter or drier. * How soil moisture levels respond to an irrigation cycle. * How quickly the substrate dries out after irrigation. * Are the measured differences beneficial for vegetation in each area? After installation, we let the sensors run for several days to collect stable and useful measurement data. Once sufficient data is available, we can analyze the graphs showing changes in moisture levels and the effects of individual irrigation cycles. We also link information about vegetation type and substrate to the sensors. This helps us interpret the measurements more accurately and adjust the settings to specific conditions. Over time, we establish lower and upper moisture thresholds for each individual sensor. These thresholds may vary depending on the vegetation, substrate, and location. When a measured value reaches or exceeds a predefined threshold, we receive an alert. This allows us to detect deviations more quickly and adjust the irrigation programme as needed. The sensors are therefore not just used to check whether the substrate contains enough moisture.
Most importantly, they help us understand the behavior of different planting areas and allow us to irrigate with increasing precision based on actual measurement data.”
Conclusion
The ZIN project has successfully maintained a dynamic ecosystem, achieving that complex balance between vigor, growth, beauty, and a sense of comfort—without excess—and with limited biomass production to avoid complicated pruning, given public pressure. We commend the project manager’s decision to team up with a landscape architect and a landscape manager from the very beginning.
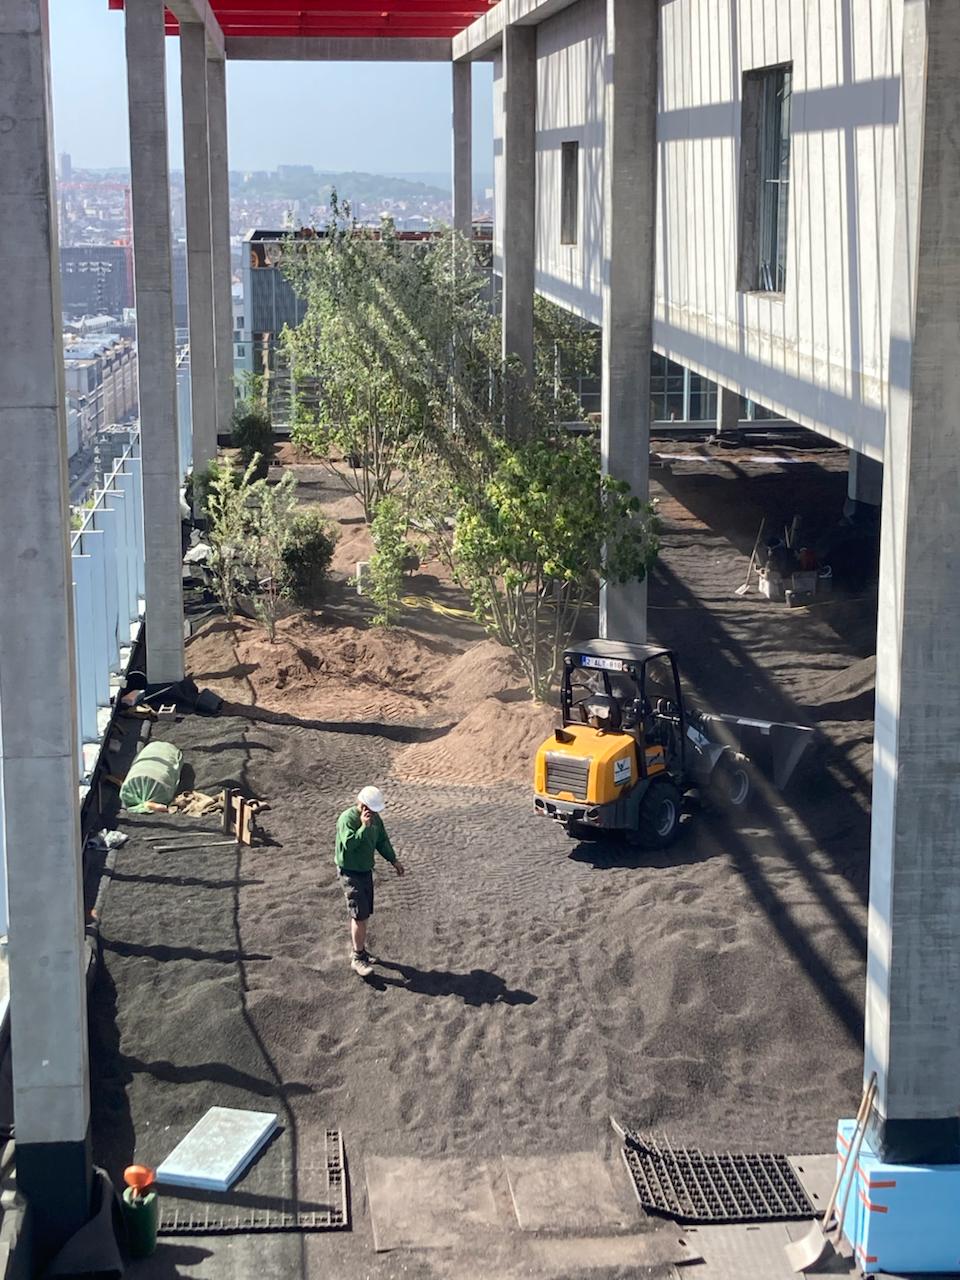
Photo credit : Irrigazette
